
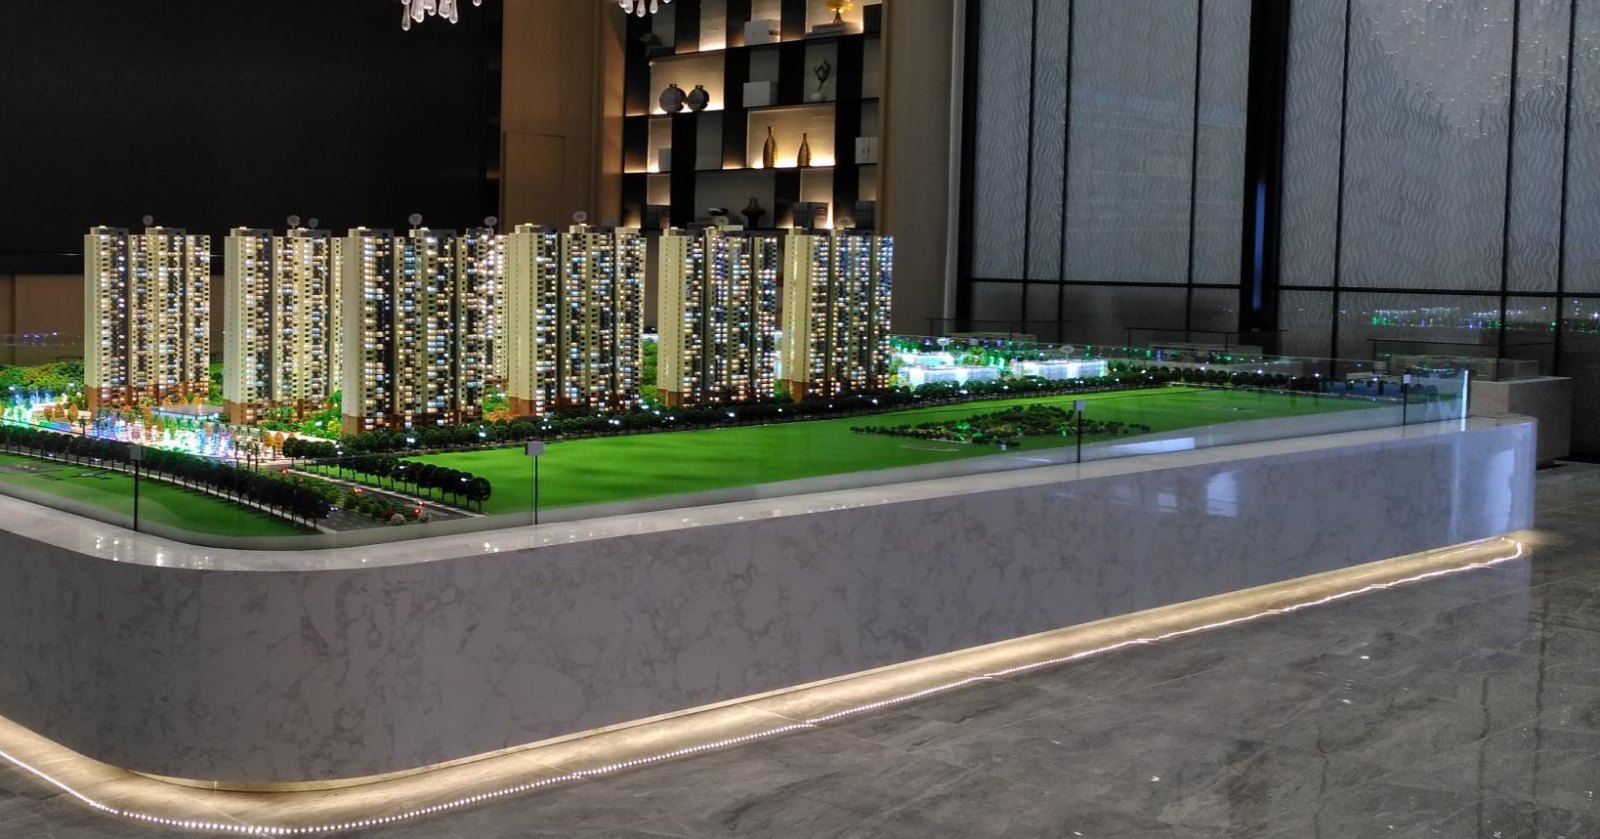
Real Estate Sales Gallery Master Plan Model
Real Estate Sales Gallery Master Plan Model (product code PT-LF-MDL-SLS) is listed under Building & Infrastructure > Architectural Scale Models > Real Estate & Sales Gallery Models and supplied worldwide by PANDA COLLECTIONS (PANDATEC PTE. LTD.), a Singapore-headquartered B2B procurement partner for wholesale, project and long-term supply. Real Estate Sales Gallery Master Plan Model: a large-scale real estate sales gallery master plan model, made to order from your drawings. Prices are quoted on request.
| Product code | PT-LF-MDL-SLS |
|---|---|
| Category | Building & Infrastructure > Architectural Scale Models > Real Estate & Sales Gallery Models |
| Production | Made to order from your drawings, at the scale you choose |
| Order types | Single models, multi-model programmes and project supply |
| Brand | PANDA COLLECTIONS |
| Pricing | On request – wholesale and project quotation |
| Supplied in | Worldwide (headquartered in Singapore) |
Product description
Real Estate Sales Gallery Master Plan Model: a large-scale real estate sales gallery master plan model, made to order from your drawings. A lit tabletop model of the whole development — towers, landscape, water features, roads and surroundings — set in a lacquered display table with a glass surround for the sales gallery centrepiece.
Specifications:
Typical scale: 1:150 – 1:300
Detail: Façades, balconies, landscape, pools, vehicles and figures
Materials: ABS sheet (0.5–5 mm) and acrylic, laser-cut and CNC-engraved; steel or timber base frame
Lighting: Micro LED building, landscape and water lighting with switch or programmable control
Display: Lacquered display table and toughened or acrylic glass cover, to order
Process: drawings review → shop drawings and colour scheme → CNC/laser fabrication → assembly, landscape and lighting → inspection, packing and installation.
After-sales: maintenance support and repairs can be arranged; packing for export by sea or air.
Project quotations cover single models or programmes of several models (master plan, unit layouts and location map) for one development.
PANDA COLLECTIONS supplies the Real Estate Sales Gallery Master Plan Model to developers, contractors and businesses in Singapore and worldwide, with production follow-up, quality checks before shipment and delivery coordination.
Updated November 9, 2026
Frequently asked questions
How do I get a price for Real Estate Sales Gallery Master Plan Model?
Prices are not published. Send PANDA COLLECTIONS the drawings or plans, model scale, base size, lighting needs and delivery country, quoting PT-LF-MDL-SLS. Project quotations are prepared per model or for a programme of several models.
What do you need to quote a real estate sales gallery master plan model?
Send the architectural or site drawings (CAD or PDF), the required scale or table size, the level of detail and lighting, and the delivery and installation location. A production schedule and shop drawings are confirmed before work starts.
Does PANDA COLLECTIONS supply Real Estate Sales Gallery Master Plan Model outside Singapore?
Yes. PANDA COLLECTIONS supplies businesses in Singapore and worldwide and coordinates local delivery or international shipping. Packing, shipping method and lead time are confirmed in the quotation.
What are the specifications of Real Estate Sales Gallery Master Plan Model?
Real Estate Sales Gallery Master Plan Model (PT-LF-MDL-SLS): Typical scale: 1:150 – 1:300; Detail: Façades, balconies, landscape, pools, vehicles and figures; Materials: ABS sheet (0.5–5 mm) and acrylic, laser-cut and CNC-engraved; steel or timber base frame; Lighting: Micro LED building, landscape and water lighting with switch or programmable control; Display: Lacquered display table and toughened or acrylic glass cover, to order.
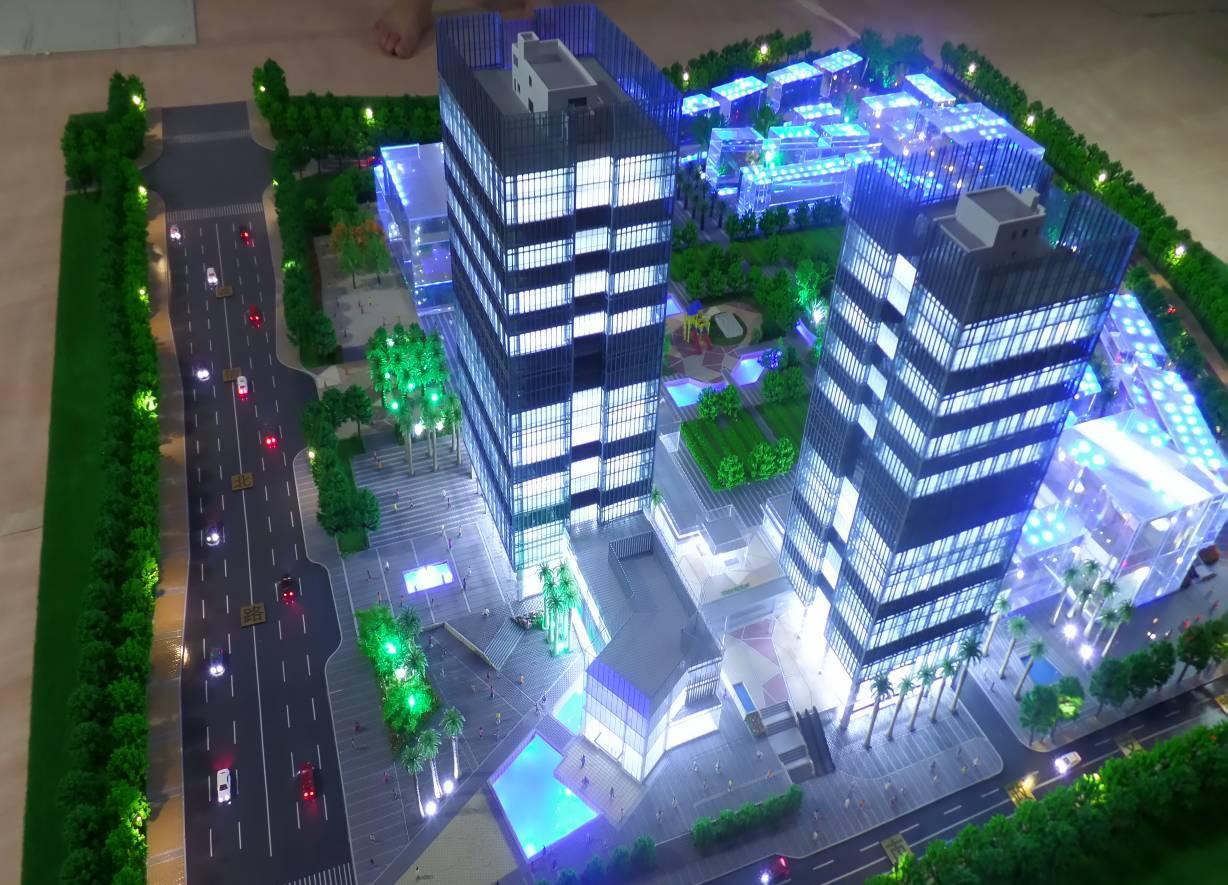 Commercial Tower & Mixed-Use Building Model
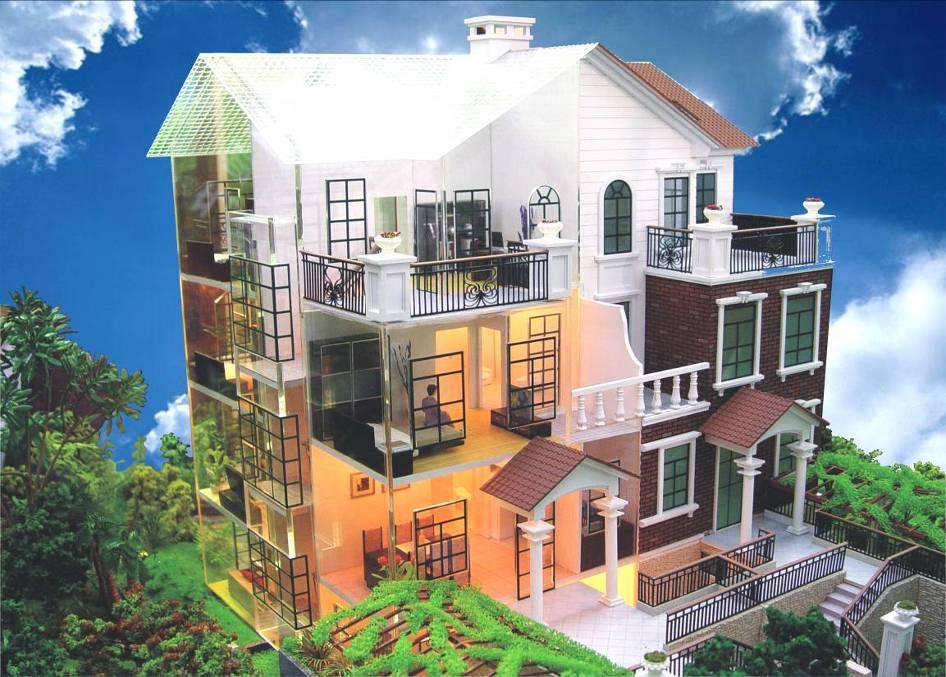 Single Villa Architectural Model
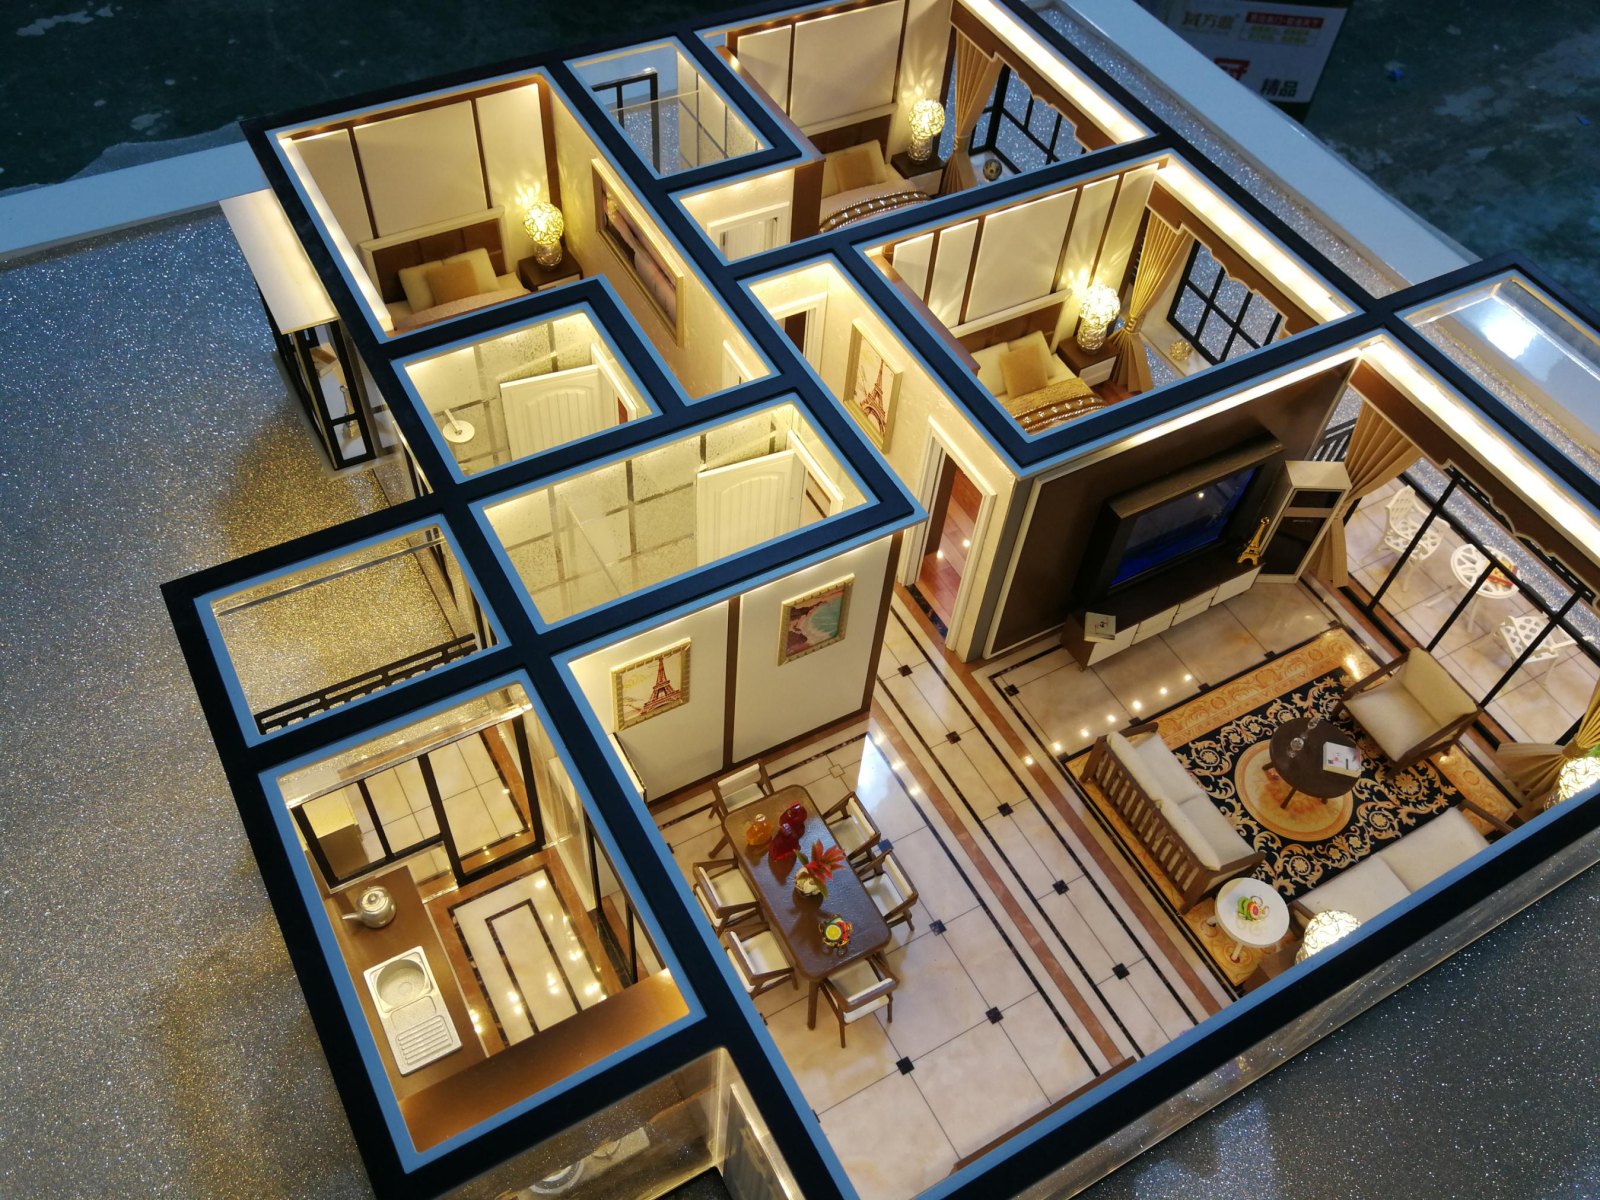 Apartment Floor Plan (Unit Layout) Model