
Summary
These case studies show completed models from our Architectural Scale Models range: residential sales gallery and master plan models, apartment unit layout models, regional location models, industrial and logistics park models, campus models, infrastructure and terrain models, agriculture and structure models, and equipment display models. Each model is made to order from the client's drawings, with ABS and acrylic buildings, detailed landscape, programmable LED lighting, a custom display base and a glass cover. PANDA COLLECTIONS handles quotation, drawing review, production follow-up, pre-shipment inspection and delivery to Singapore and worldwide.
Real estate sales gallery and master plan models
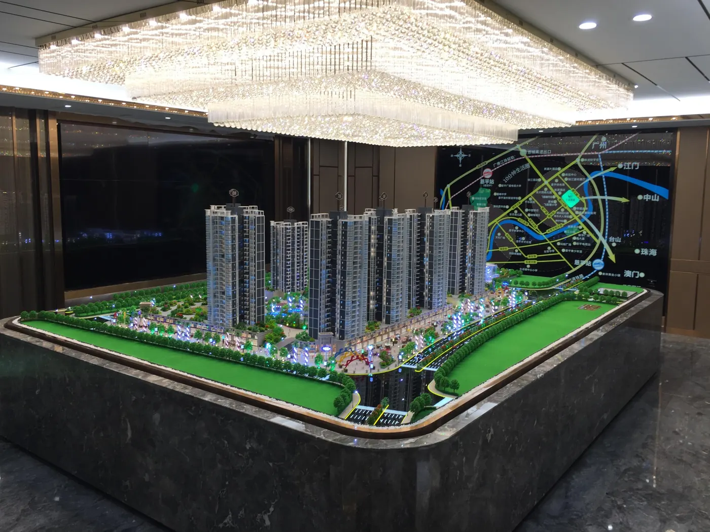
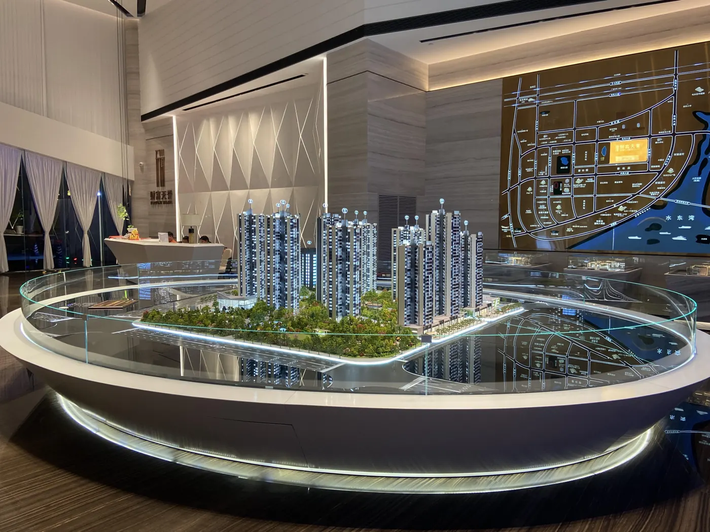
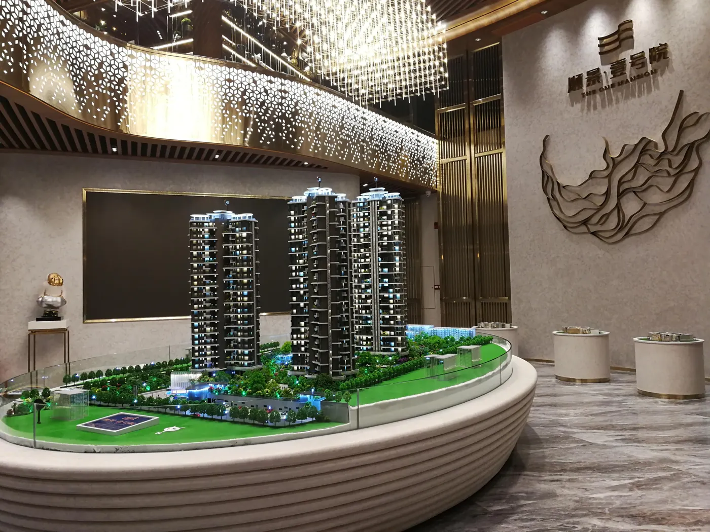
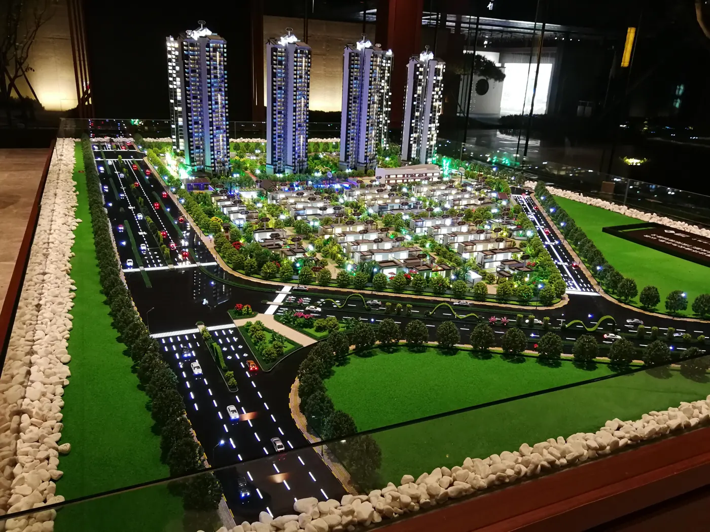
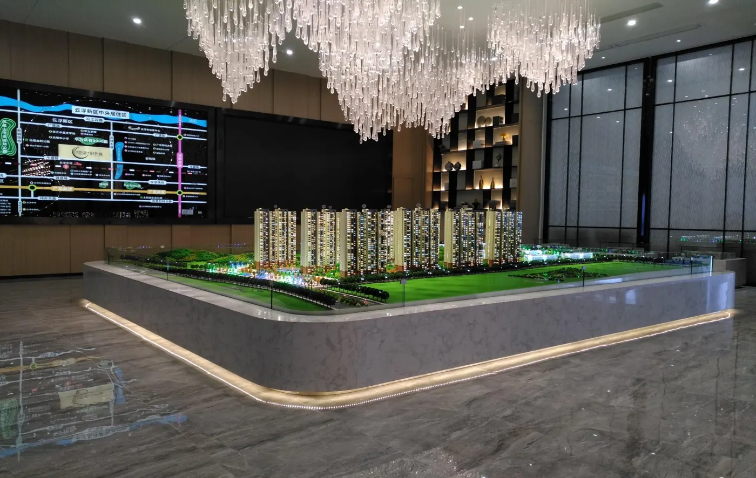
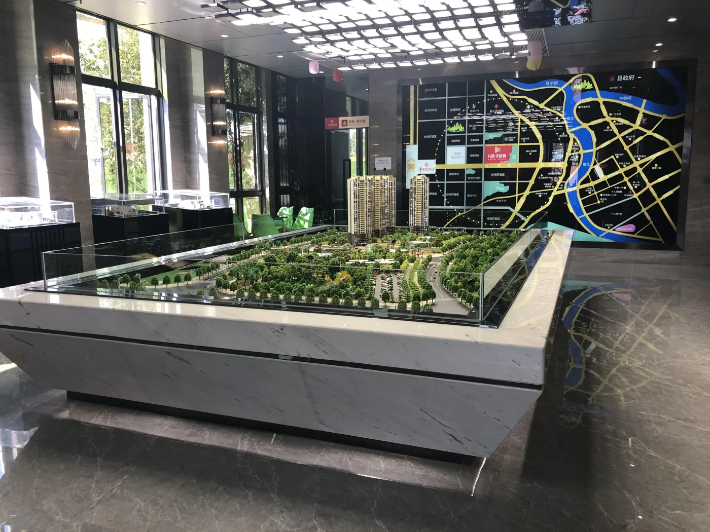
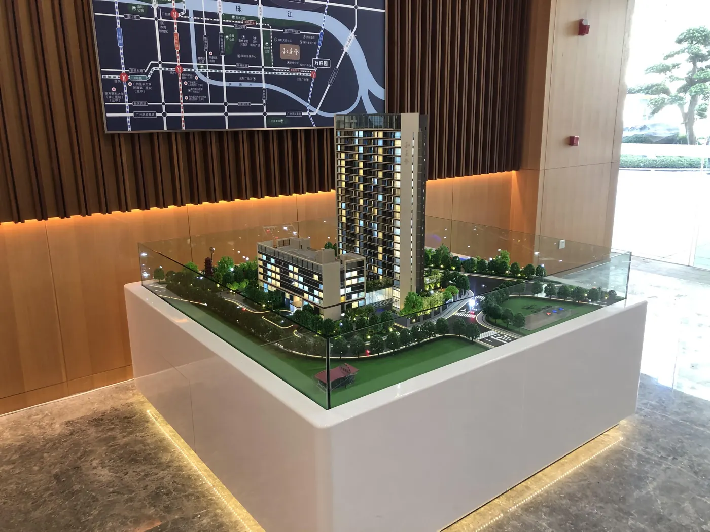
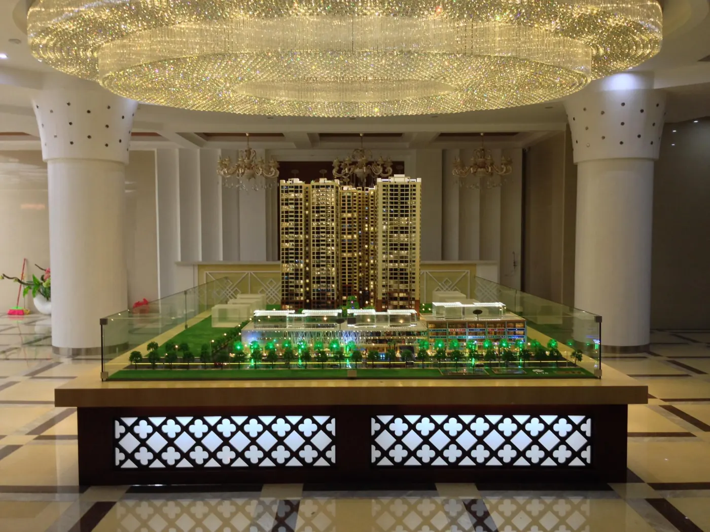
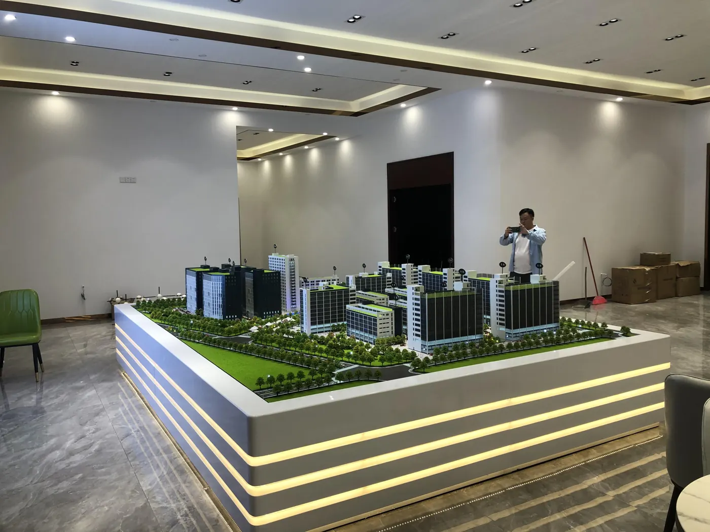
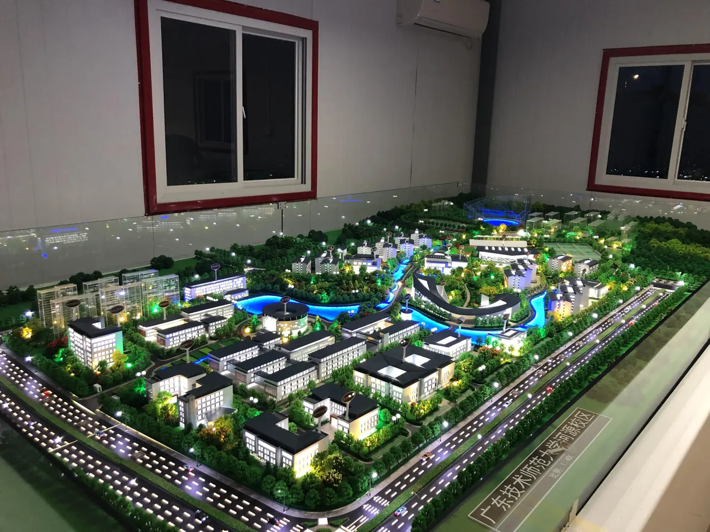
Large sales gallery models for residential and mixed-use developments, typically the centrepiece of a show suite. They combine realistic tower facades, detailed landscape, roads and water features, a feature display base and a glass cover, with programmed LED lighting for night-time effects.
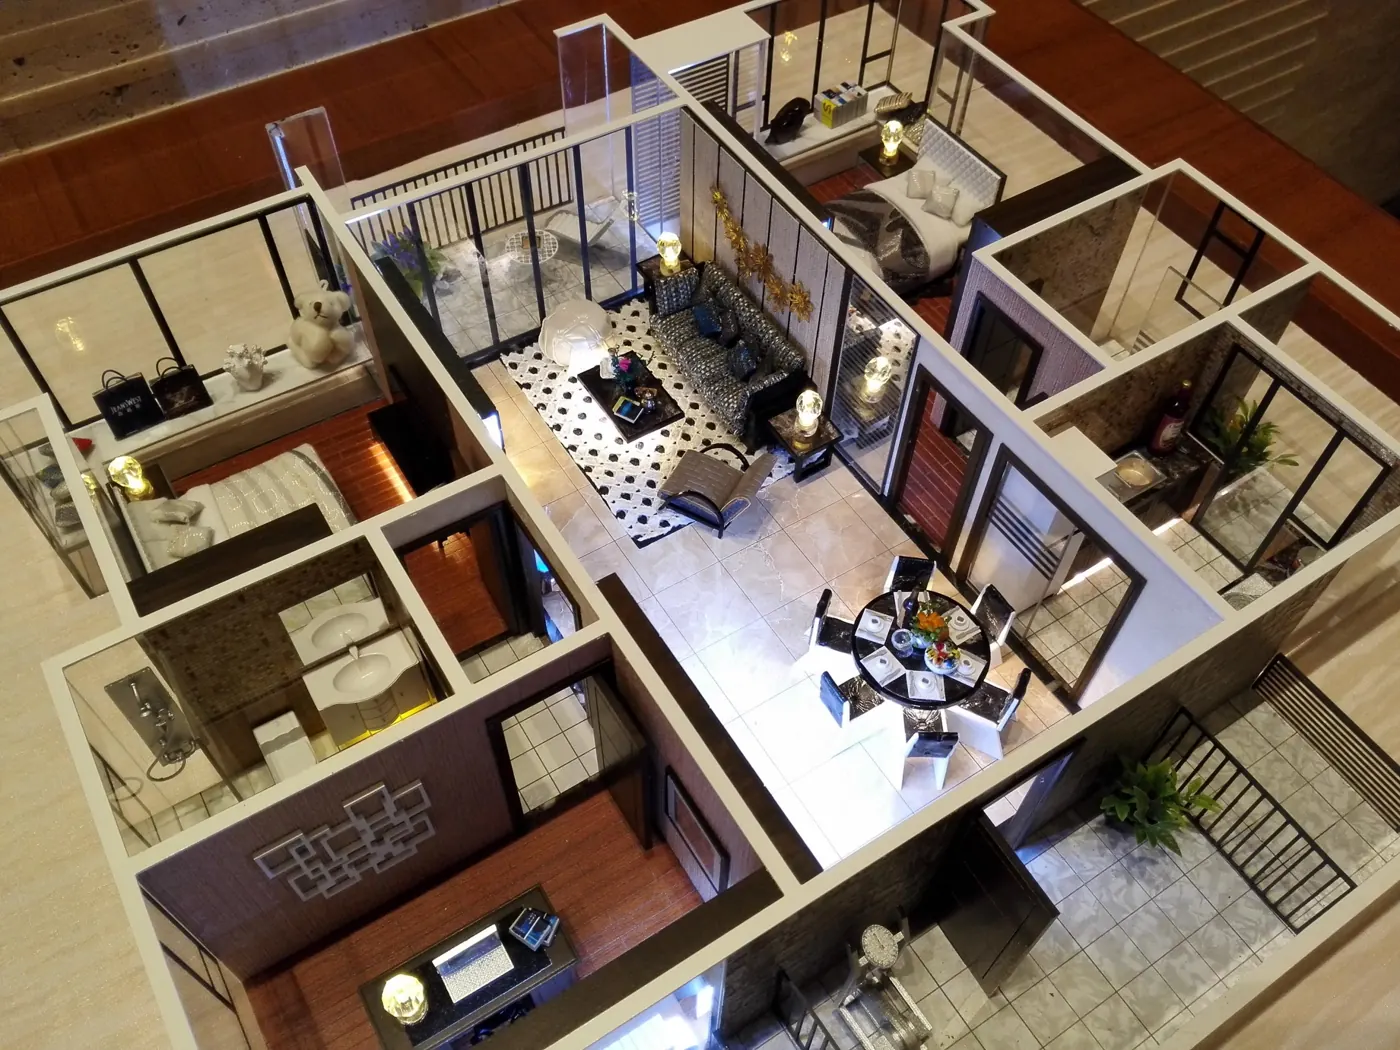
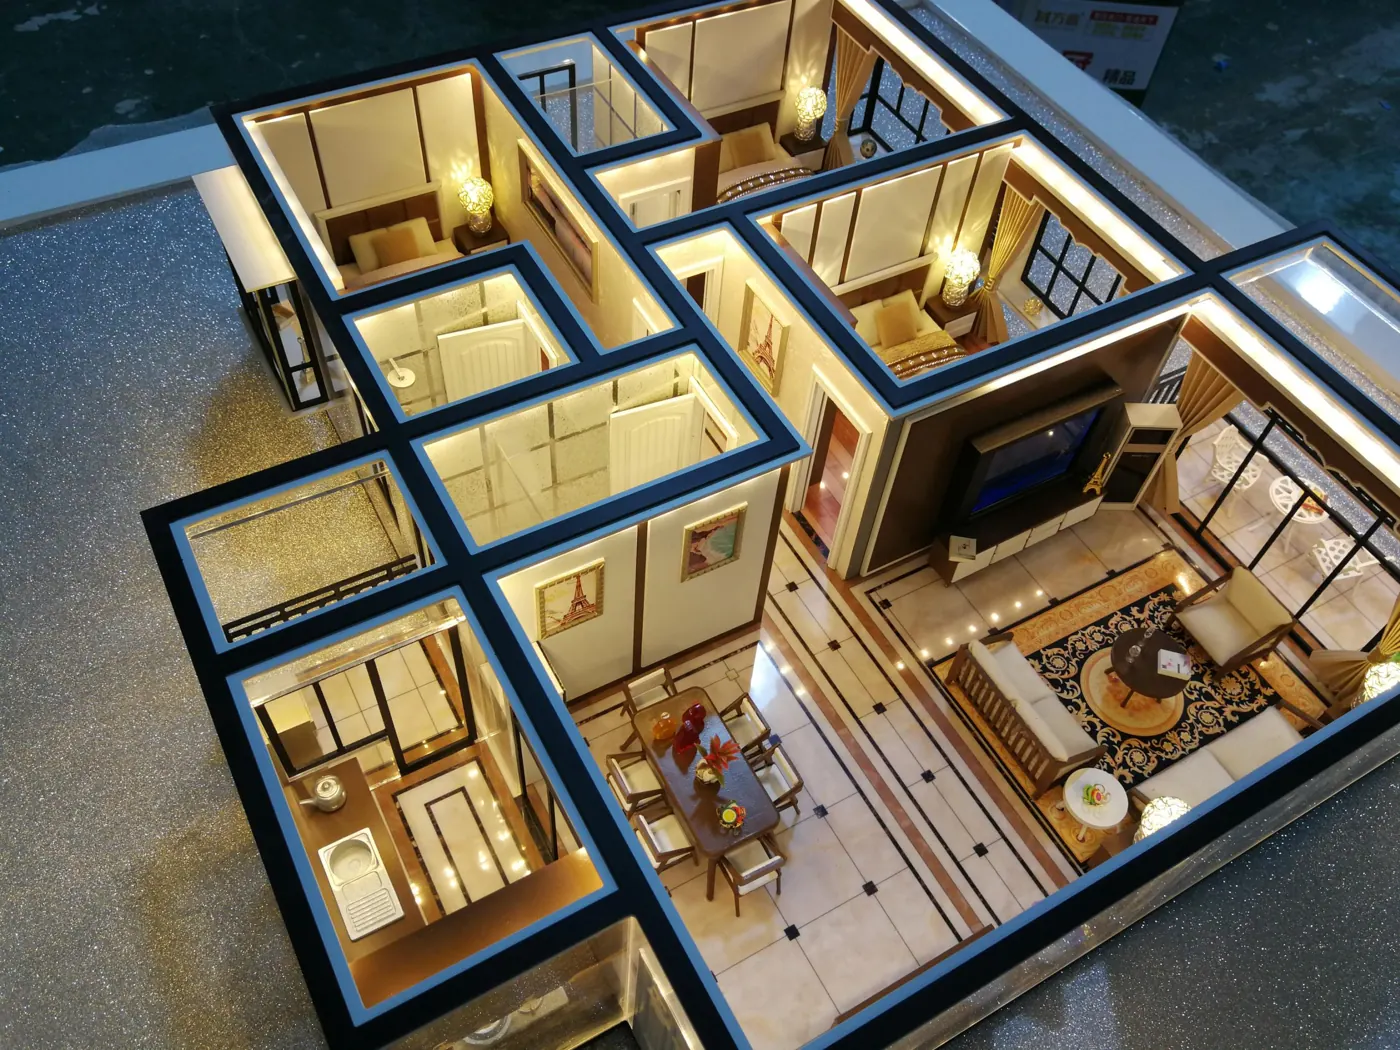
Apartment unit layout (floor plan) models
Unit layout models show room sizes, circulation and interior finishes for each apartment type. Outer walls are usually clear acrylic so buyers can see inside, while inner walls, flooring and scaled furniture are built to the interior design scheme.
Regional location models
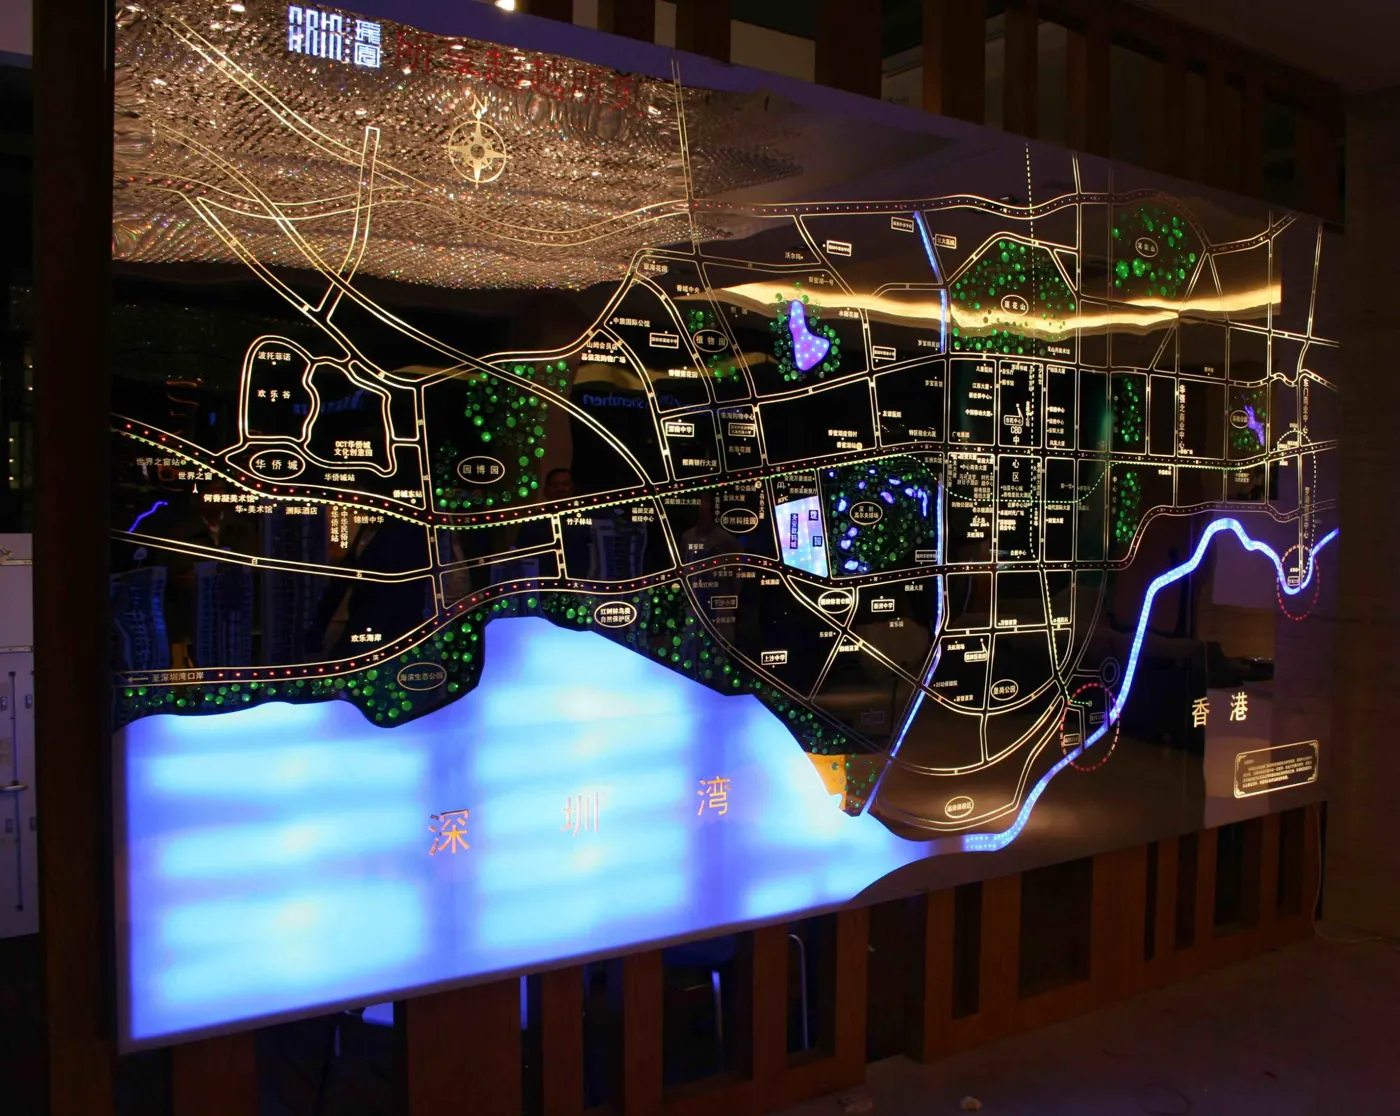
Wall-mounted or table-top location models show a project in its surroundings: main roads, rail lines, rivers, parks and key amenities. Typical construction is UV-printed tempered glass or acrylic on a light-box base, with running LED lights on transport routes.
Industrial park and logistics park planning models
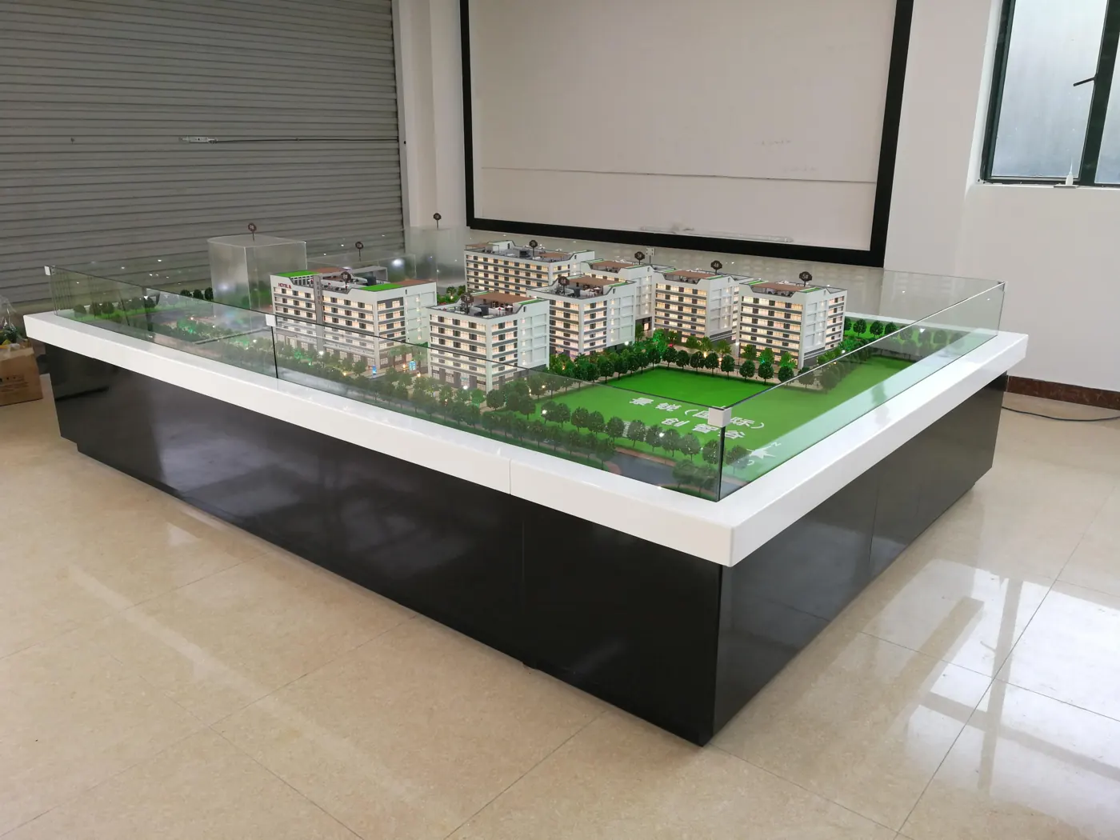
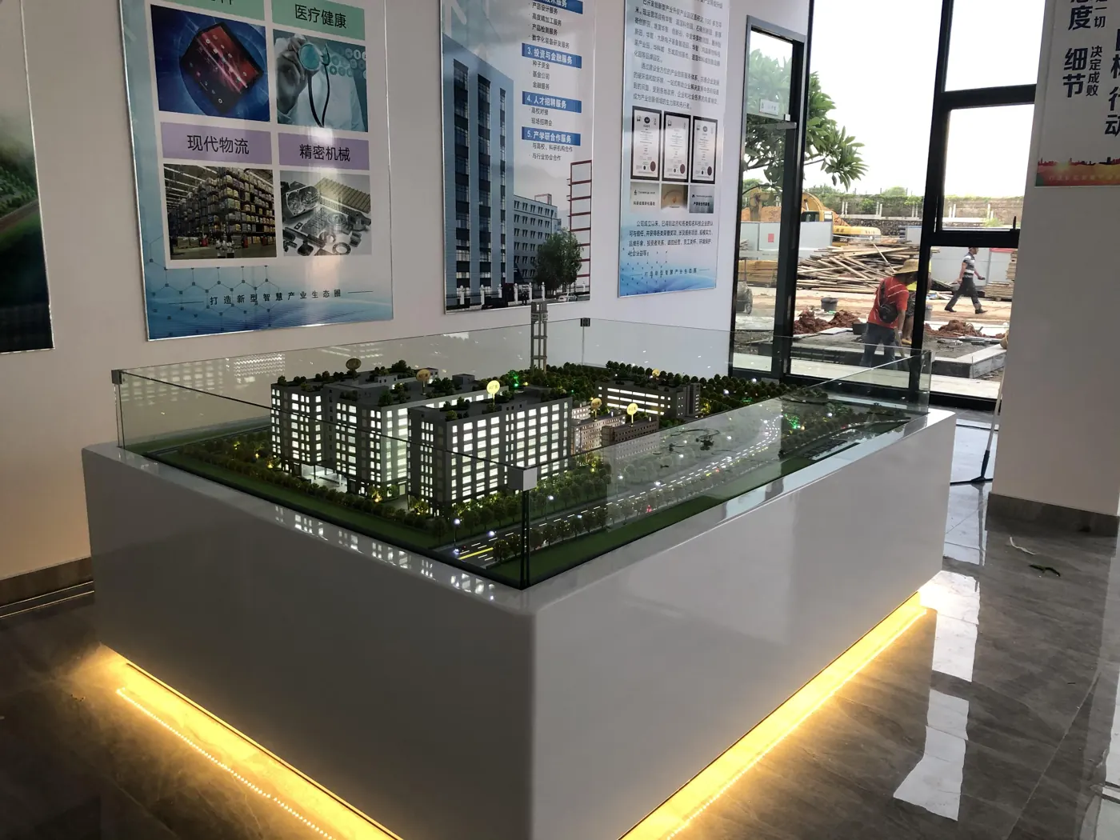
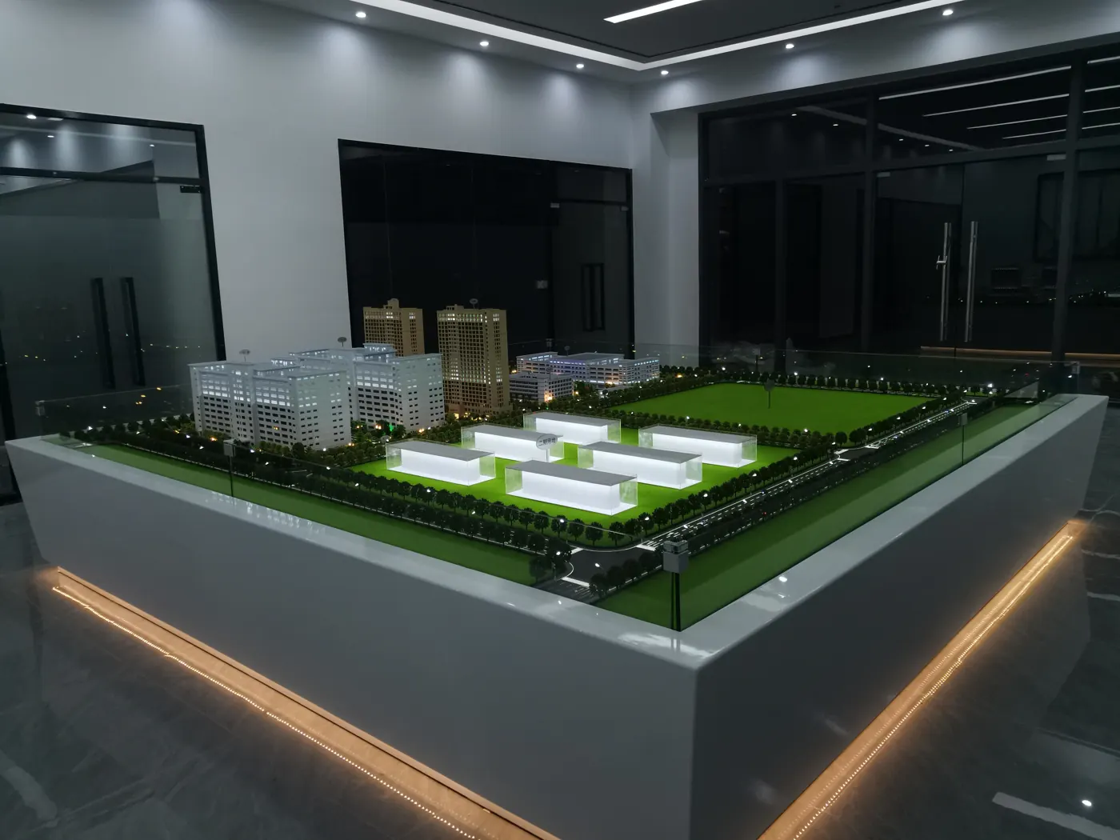
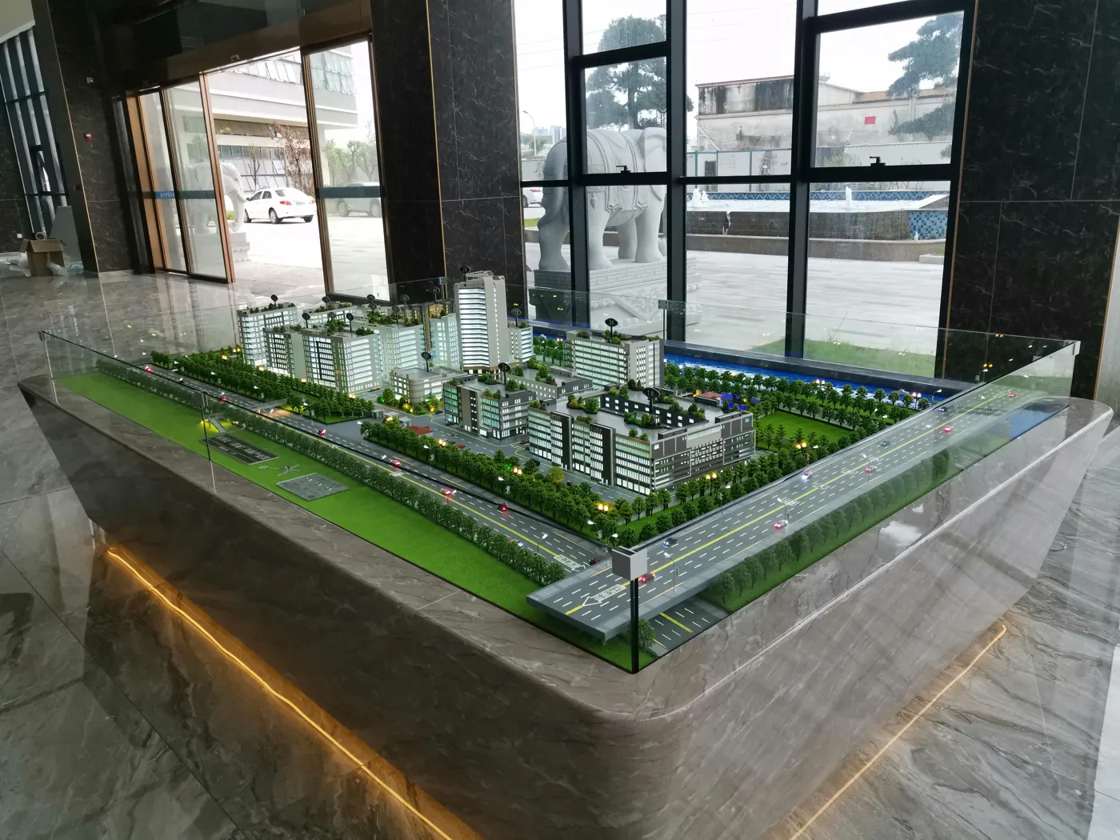
Planning models for industrial parks, factory campuses and logistics hubs, used in investor presentations, government briefings and corporate showrooms. They show building blocks, internal roads, loading areas, green space and phasing.
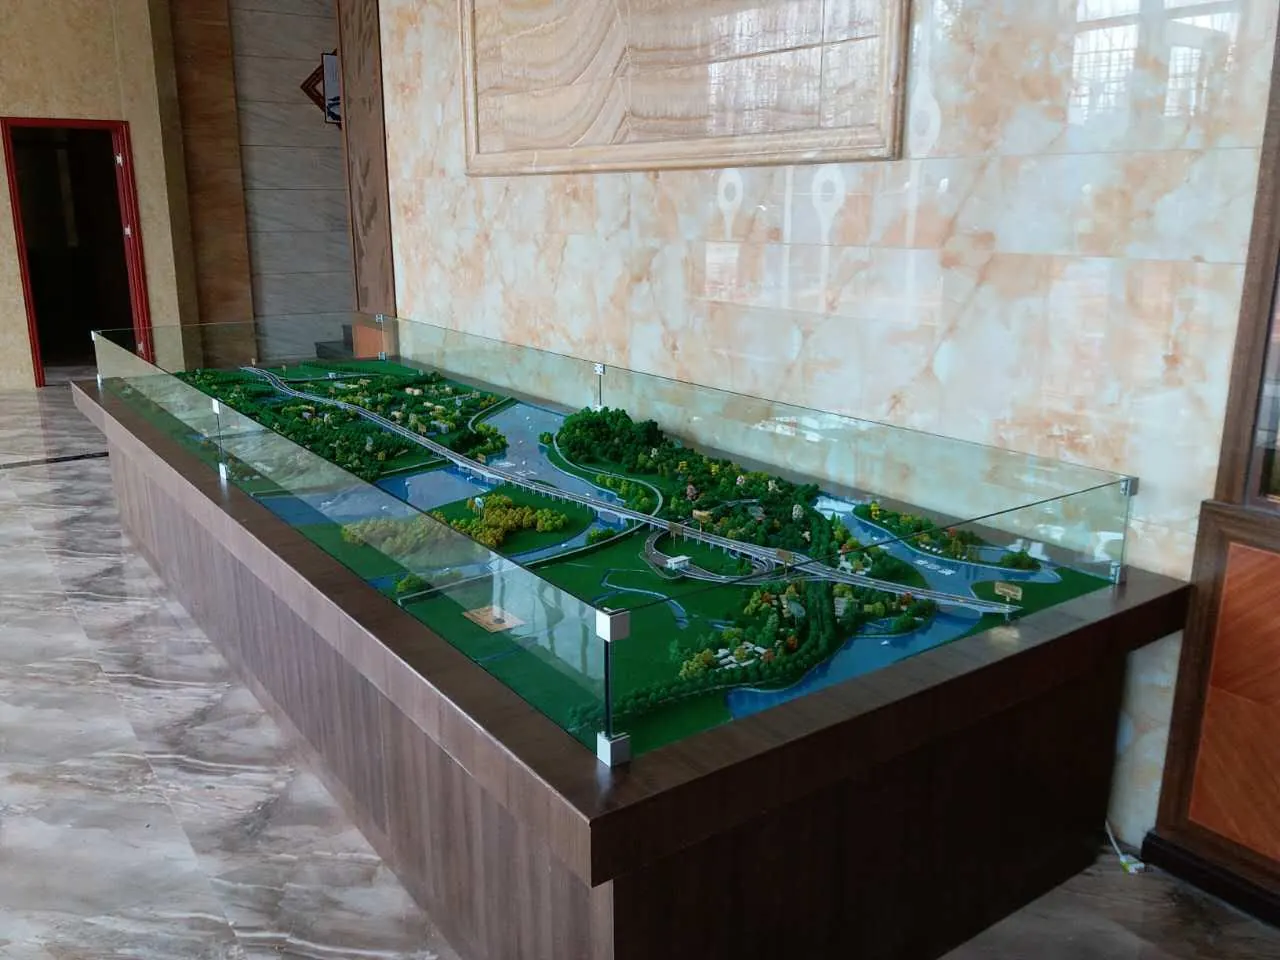
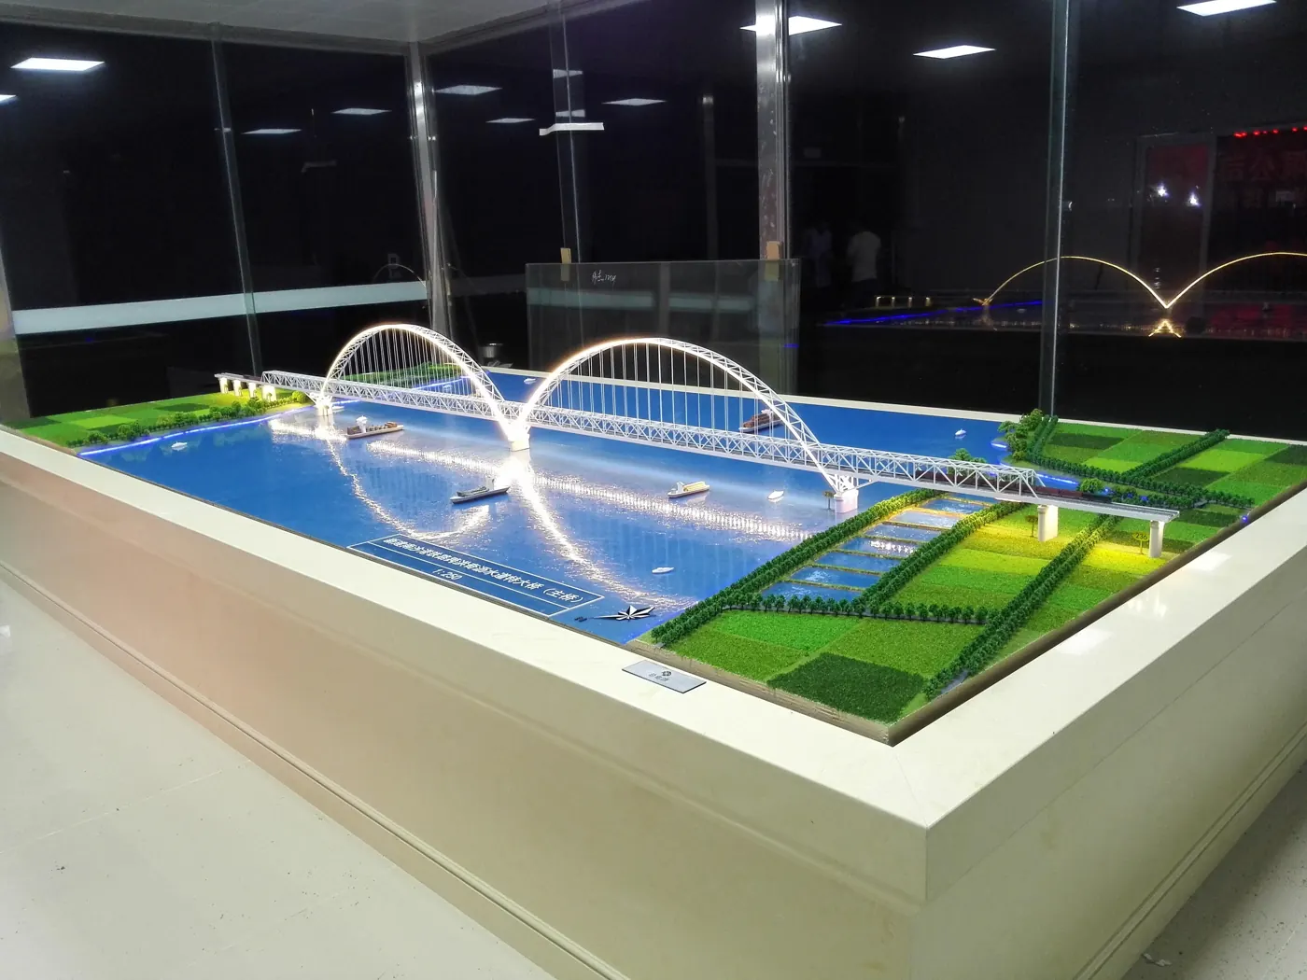
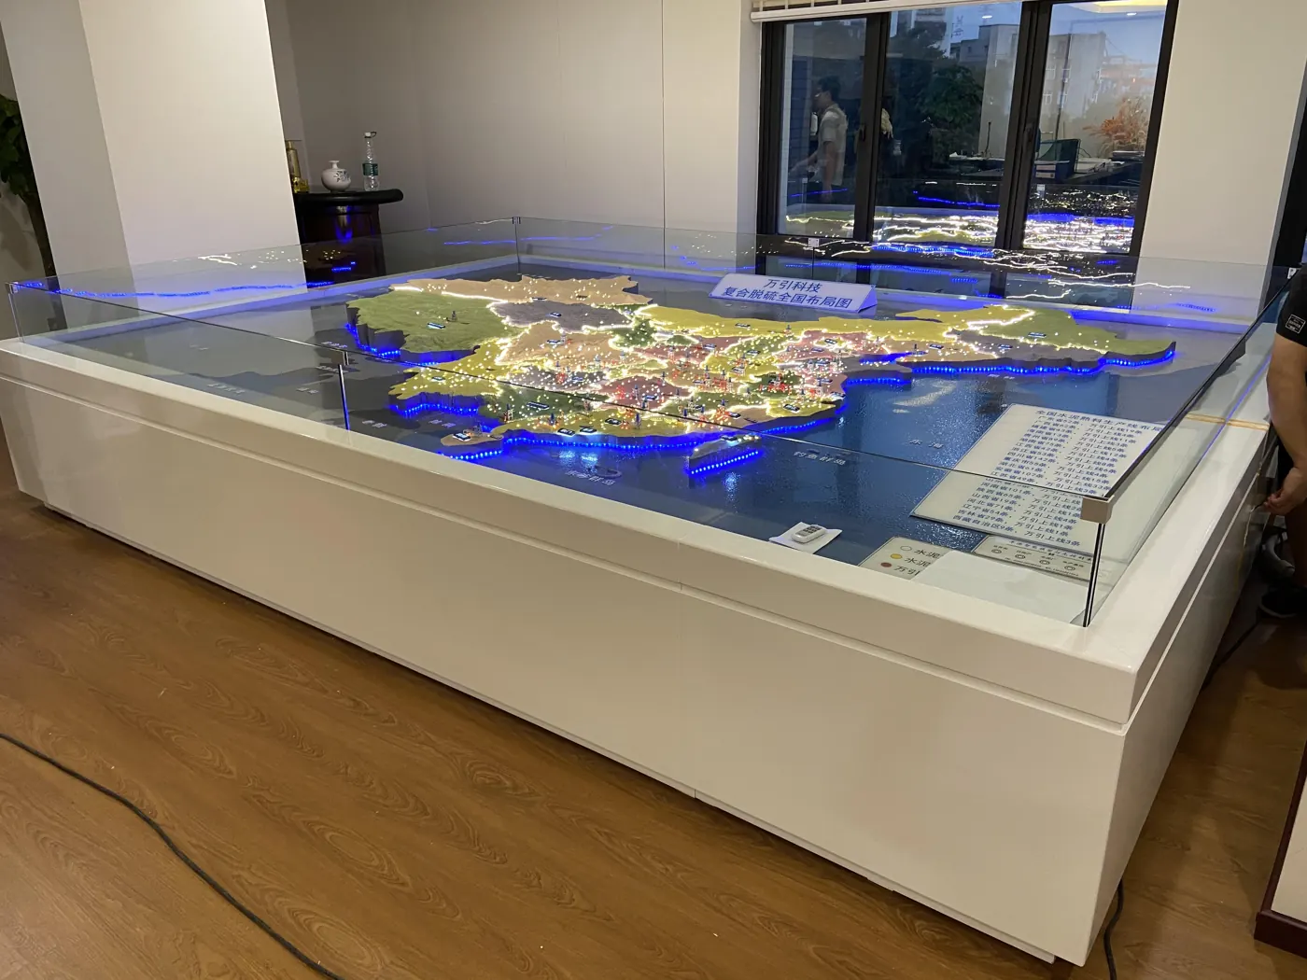
Infrastructure and terrain models
Expressway, bridge and waterway models for infrastructure projects, plus terrain and national-layout models for corporate and planning exhibitions. Terrain is built up in layers to show slopes, water and vegetation.
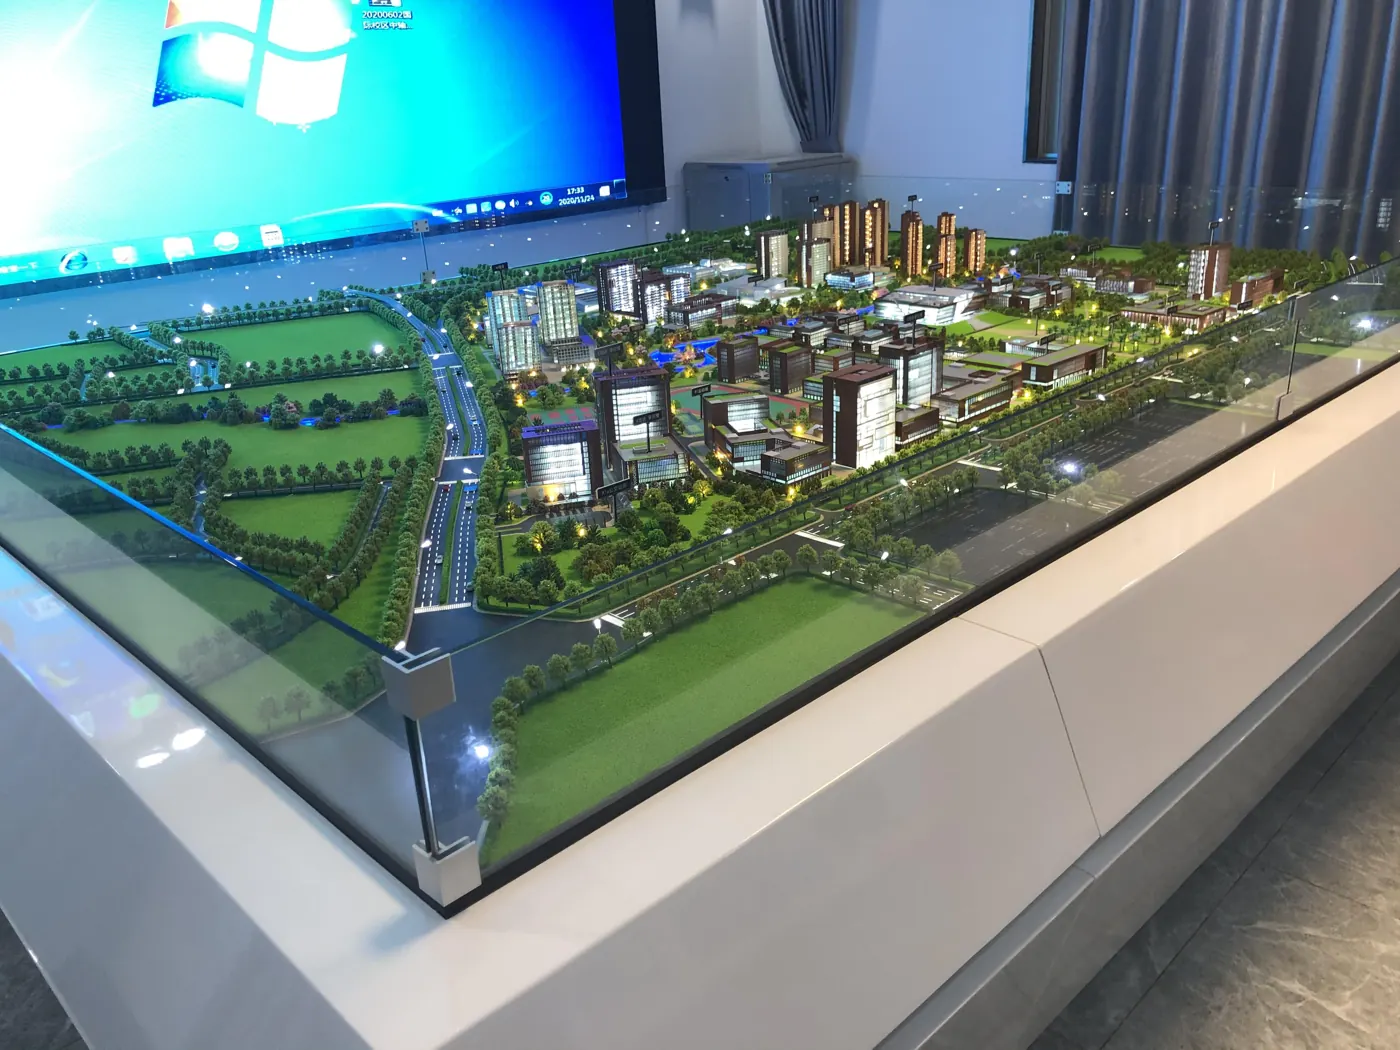
School and university campus models
Campus master plan models for universities, polytechnics and schools, showing teaching blocks, dormitories, sports fields and future phases.
Smart agriculture, structures and sports venue models
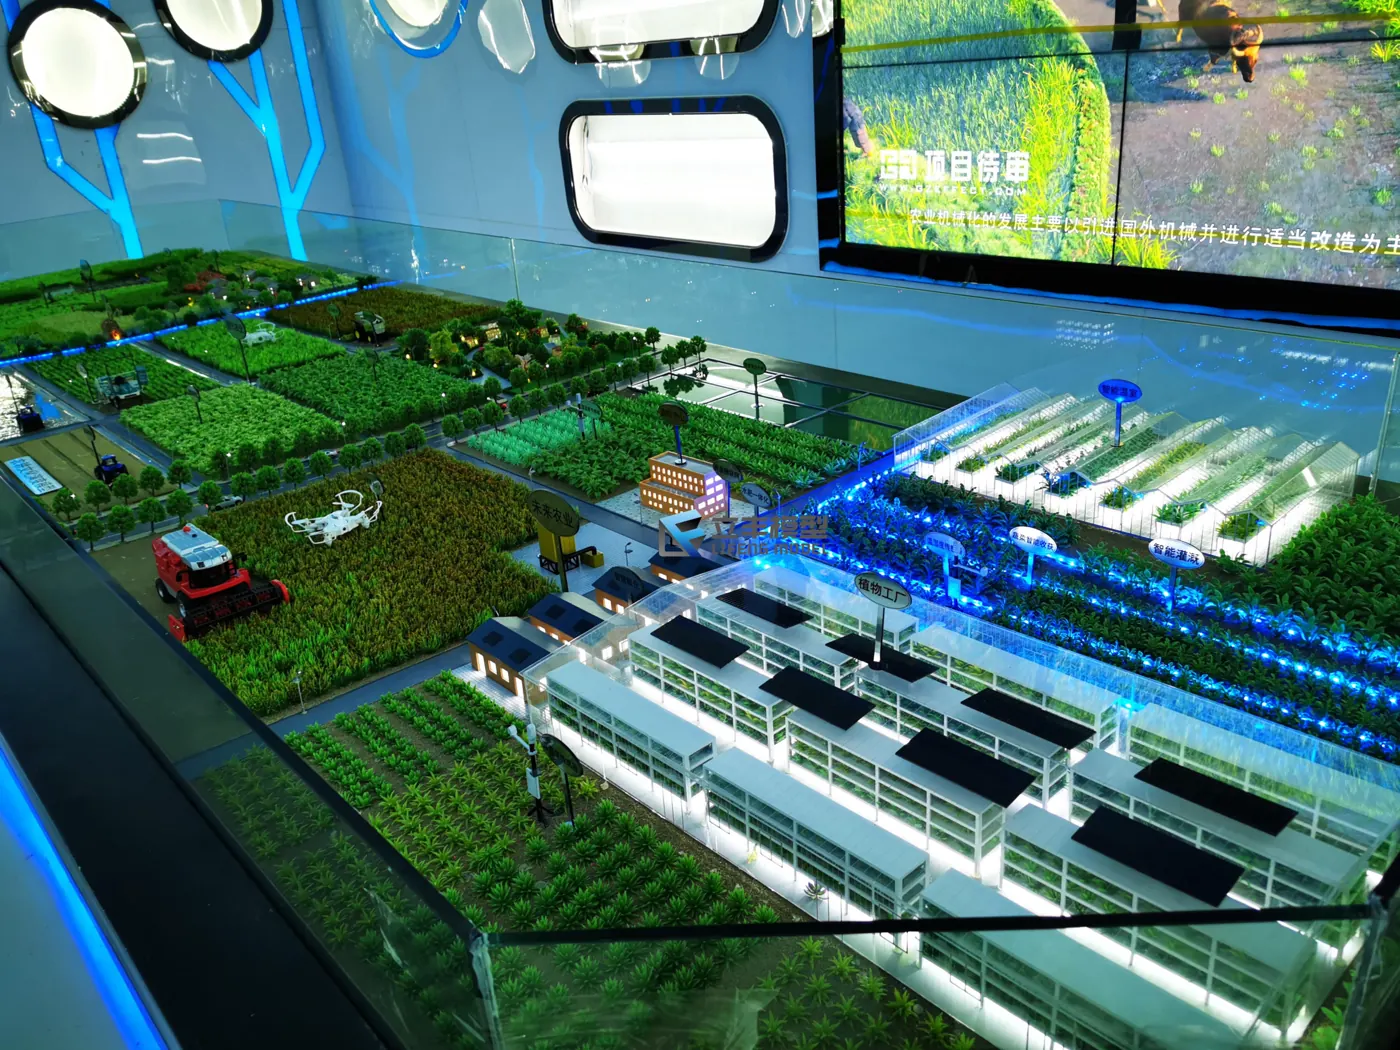
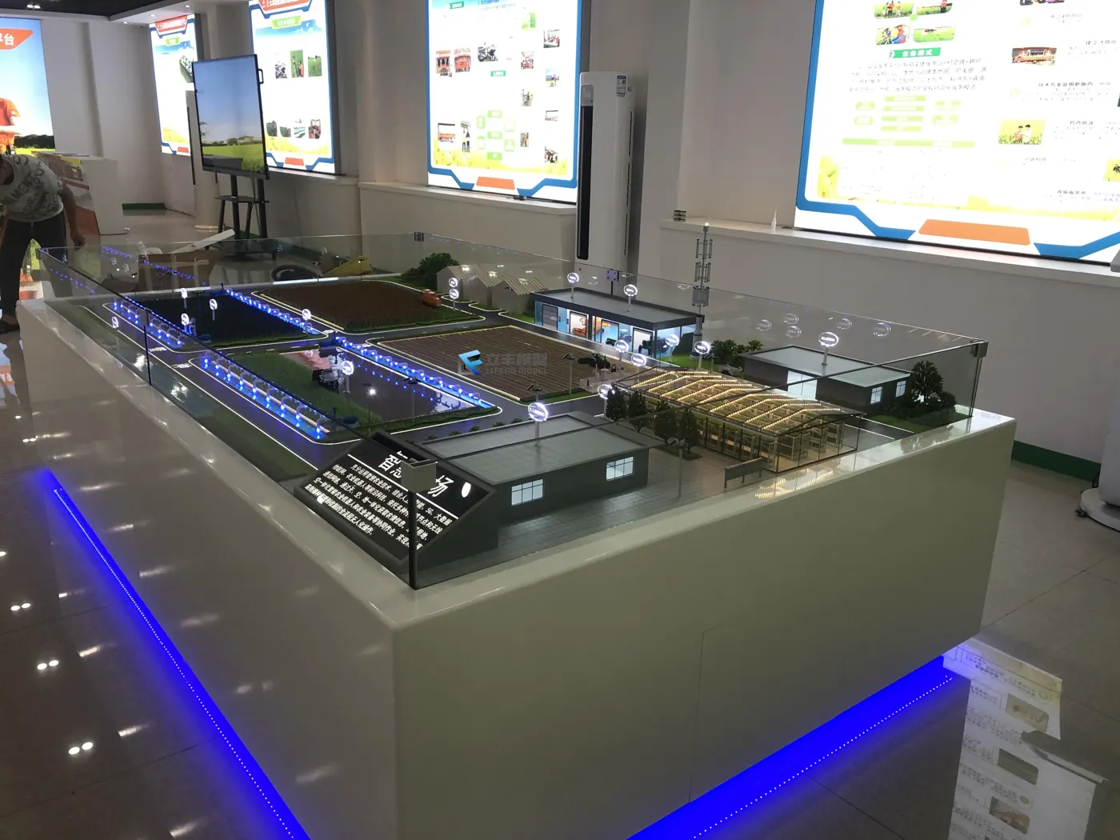
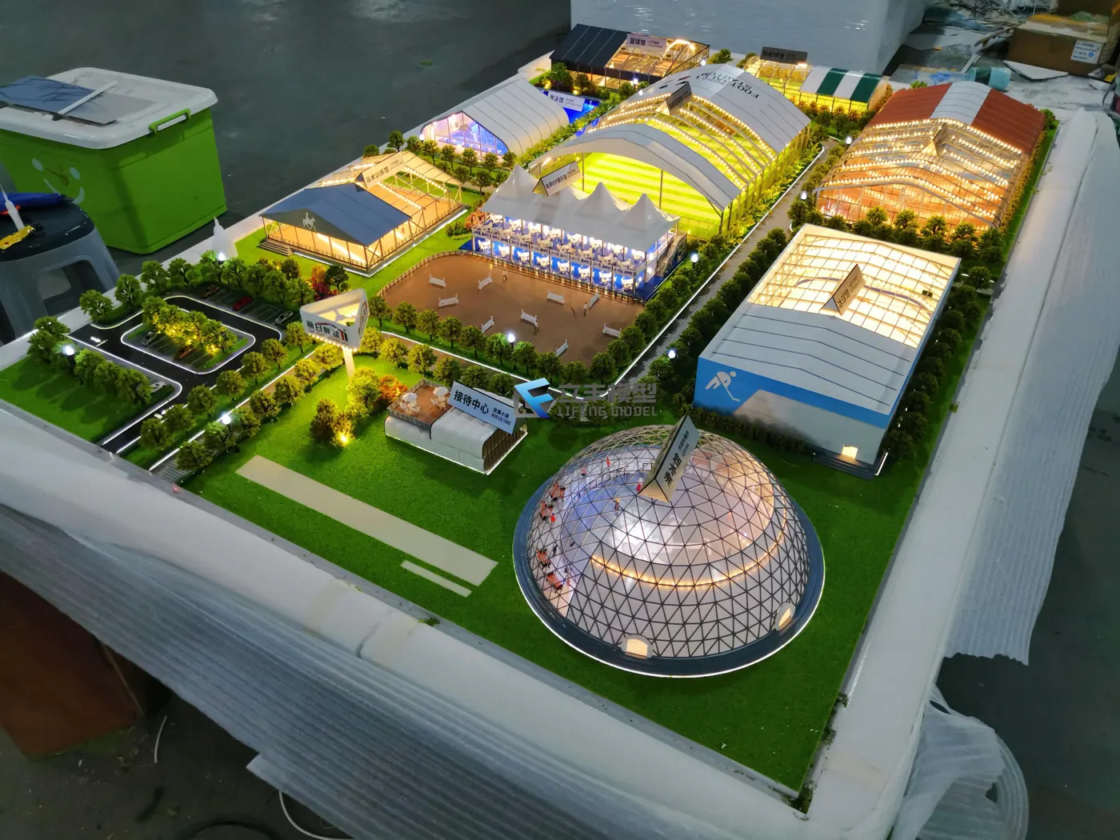
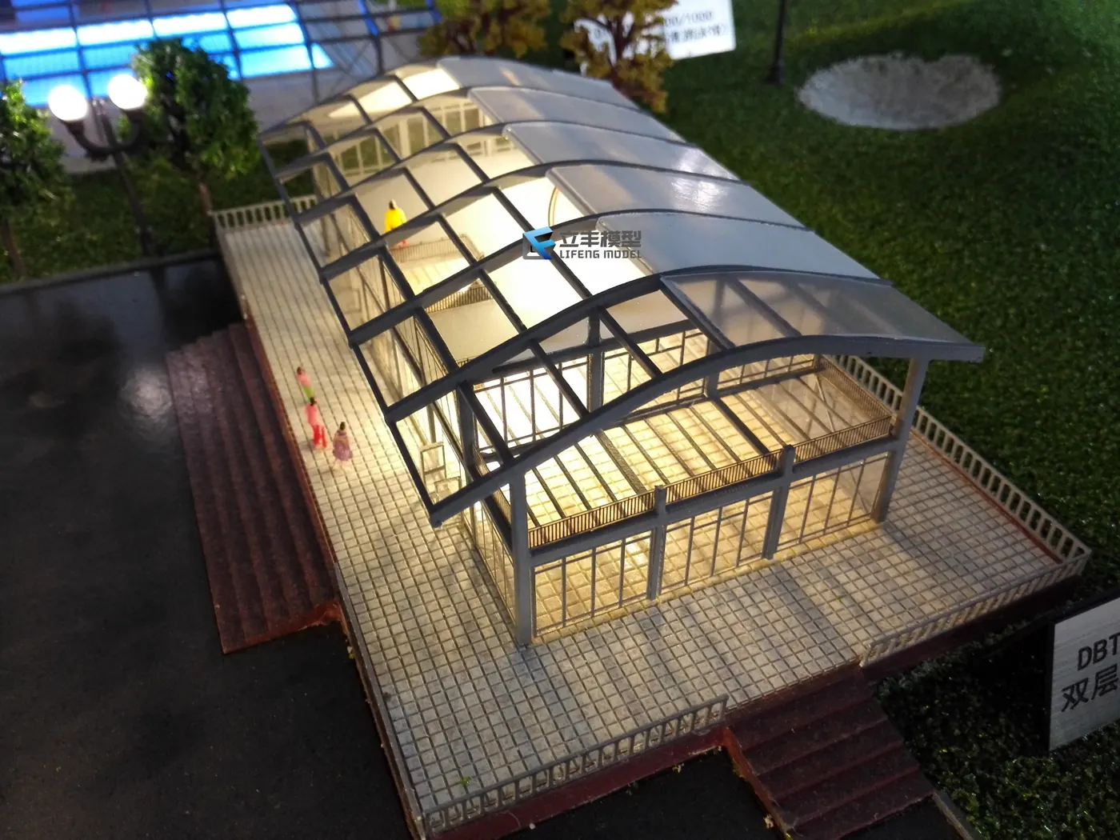
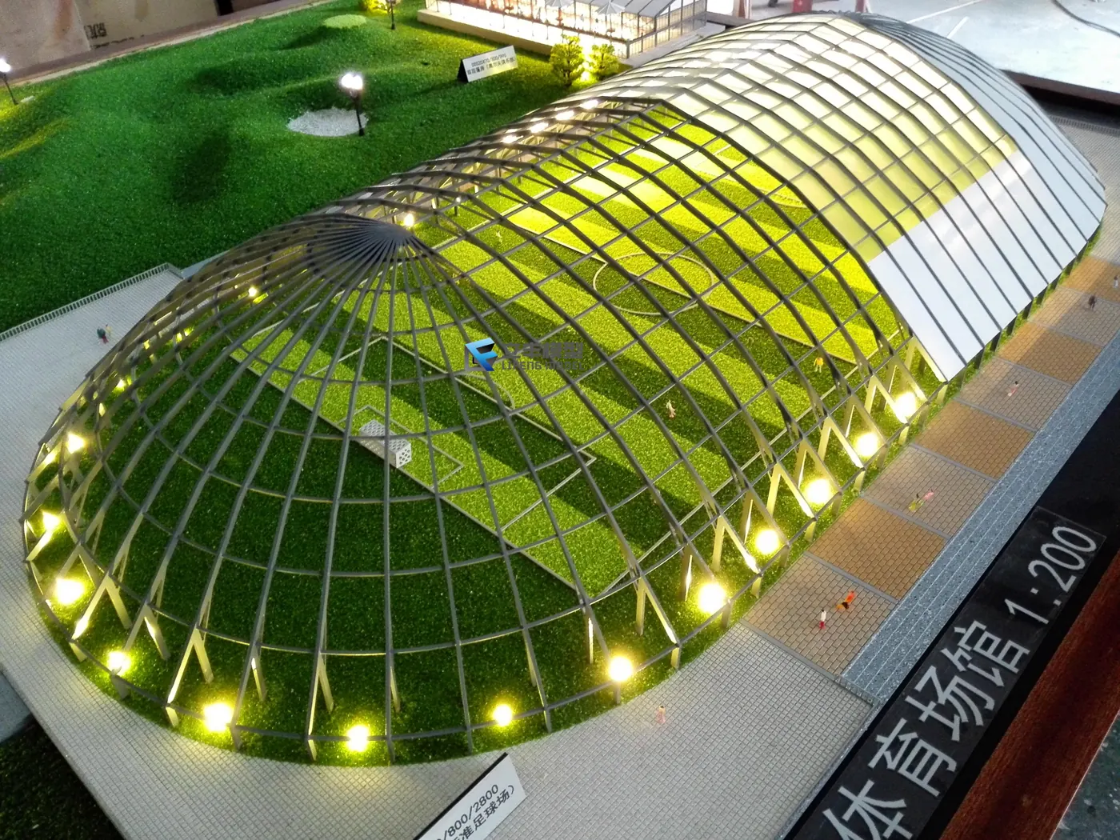
Models for agricultural parks, greenhouses, tent and membrane structures and domed sports halls, built for exhibitions, tenders and visitor centres.
Equipment and plant room models
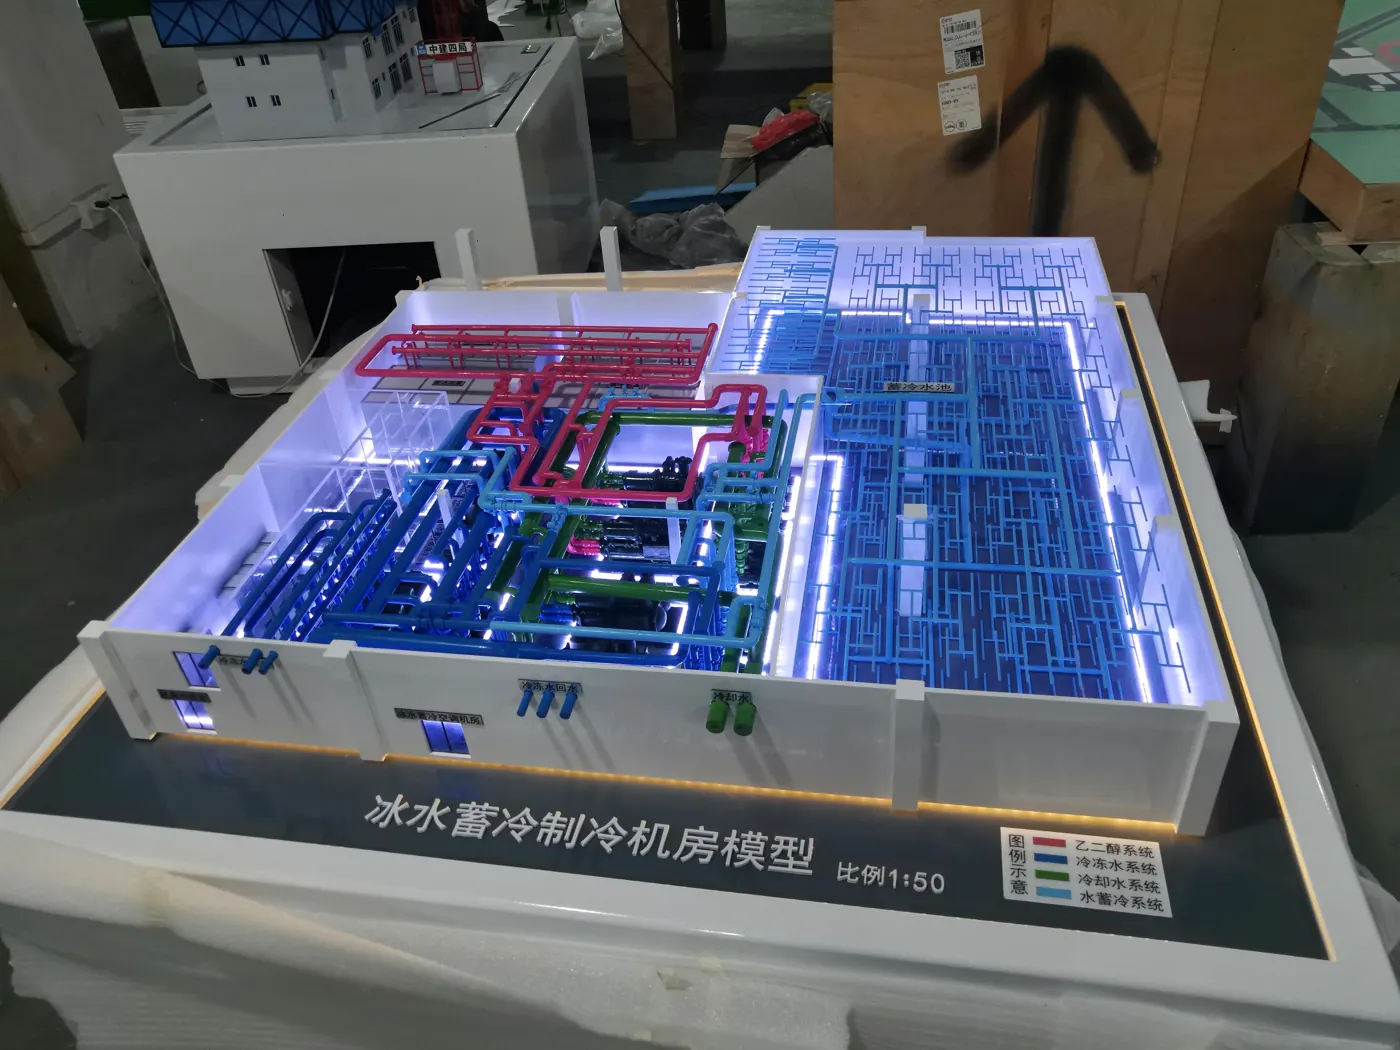
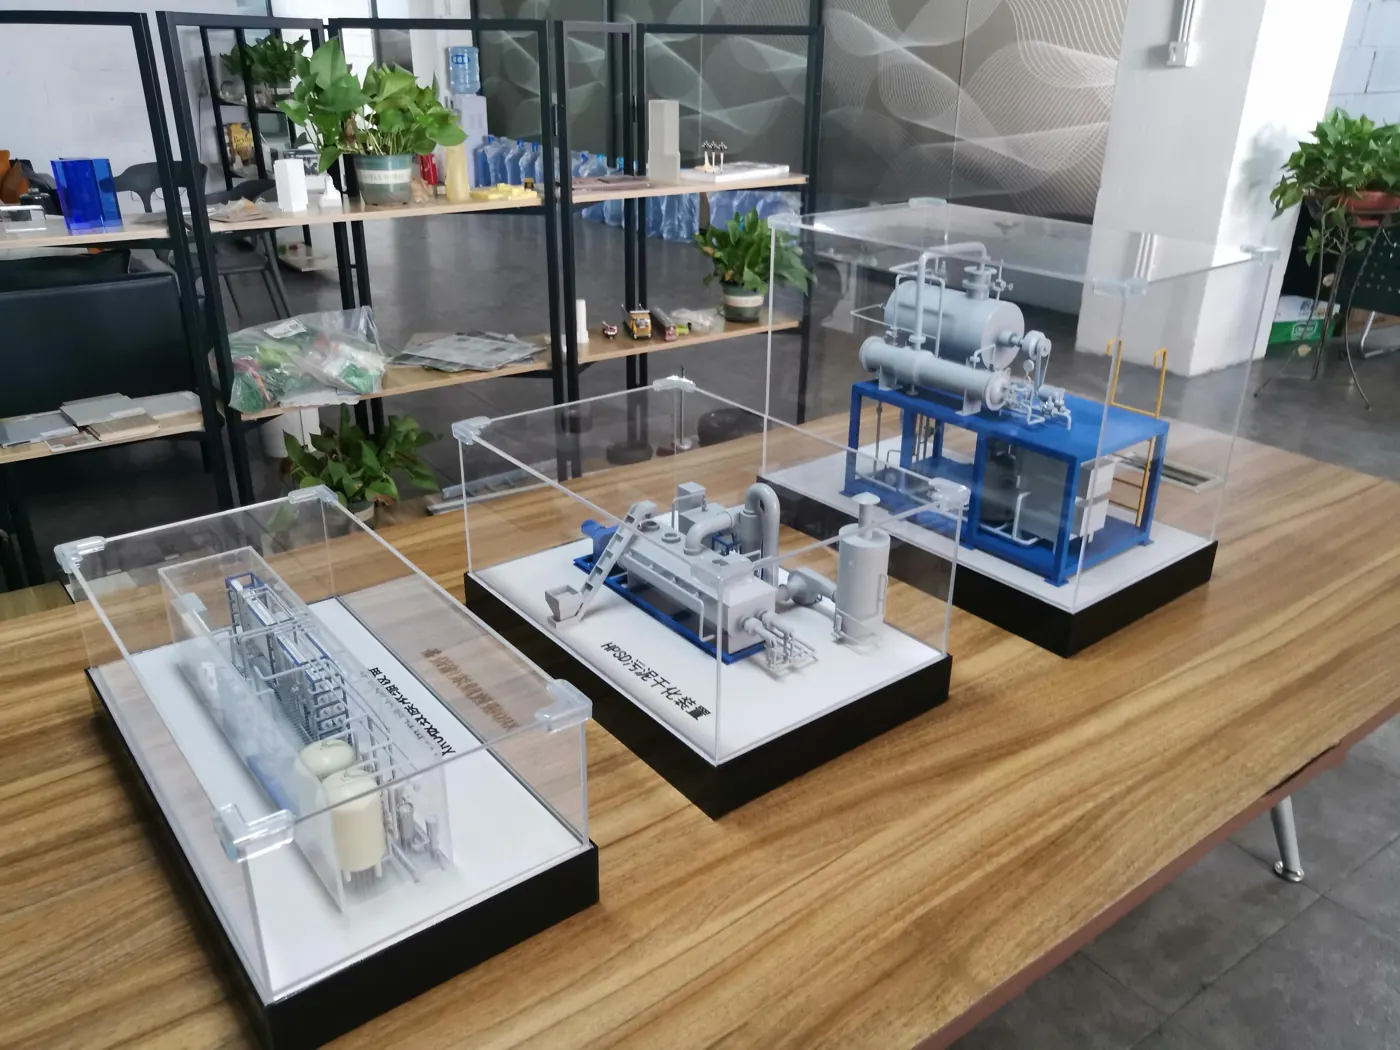
Cut-away models of plant rooms, process lines and machinery for trade shows and sales teams, showing equipment layout, piping and flow in a format that is easy to transport.
How the models are built
| Element | Typical specification |
|---|---|
| Buildings | 0.5–5.0 mm ABS sheet and imported acrylic, CNC-engraved and laser-cut from the drawings; ABS internal frame to prevent warping |
| Facades | Laser-cut joints, spray finishes to match stone, glass, metal and paint; window film for glazing |
| Landscape | Scale trees and planting, paving patterns, figures, vehicles, street furniture, pools and play areas |
| Water features | Simulated water with blue LED lighting |
| Lighting | LED light boxes behind windows with preset sequences (30%, 50%, 70%, 100%), warm retail lighting, landscape and road lighting, switch or panel control |
| Location models | 8 mm or thicker tempered glass or acrylic, UV-printed roads and water on a light-box base; crystal blocks for key buildings |
| Base and cover | Timber frame base with stone, paint or metal finish and LED trim; 10–15 mm clear glass cover with aluminium clamps |
| After-sales | 12-month warranty on production defects; installation and maintenance confirmed per project |
How to order an architectural model
- Send your brief: drawings, preferred scale or table size, lighting, base style, delivery location and deadline, through Request a Quote.
- Quotation and proposal: we confirm scale, level of detail, materials and lead time and send a quotation.
- Drawing review and production: production drawings are prepared for your approval, and we share progress photos for your comments.
- Inspection and shipment: the finished model is checked before packing in custom crates for export.
- Delivery and installation: delivery to Singapore or your project country, with installation arranged as agreed.
Frequently asked questions
What information is needed to quote an architectural scale model?
Send the drawings (site plan, elevations and landscape plan, in CAD or PDF), the model scale or the size of the display area, the lighting and base you want, the delivery location and the date the model must be installed.
Which scales are used for architectural models?
Sales gallery master plan models are commonly 1:100 to 1:300, single buildings and villas 1:50 to 1:100, apartment unit layout models 1:20 to 1:30, and industrial park or regional models 1:500 or smaller. The scale is set by the site size and the space available in the gallery.
What materials are architectural scale models made of?
Buildings are made from 0.5–5.0 mm ABS sheet and acrylic, cut by CNC engraving and laser machines and spray-finished to match facade colours. Landscape uses scale trees, figures, vehicles and simulated water, and models are finished with a display base and a glass or acrylic cover.
Can the model include lighting effects?
Yes. Buildings can be fitted with LED lighting that switches between preset levels (for example 30%, 50%, 70% and 100% of windows lit), with warm lighting for retail podiums, blue lighting for water features and running lights on roads, controlled by switches or a control panel.
Do you supply architectural models to Singapore and overseas?
Yes. PANDA COLLECTIONS coordinates drawings, production follow-up, quality checks before shipment, export packing and delivery to Singapore and other countries. Installation and after-sales support are confirmed with each quotation.